9601 SW 183rd Street, Palmetto Bay, FL 33157
- $975,000
- 4
- BD
- 3
- BA
- 1,467
- SqFt


- List Price
- $975,000
- Days on Market
- 1
- MLS#
- A12072342
- Bedrooms
- 4
- Full Bathrooms
- 3
- Sq. Ft
- 1,467
- Subtype
- Single Family Residence
- County
- Miami-Dade
- Subdivision
- Franjo Park Sec 1
- Year Built
- 1958
Property Description
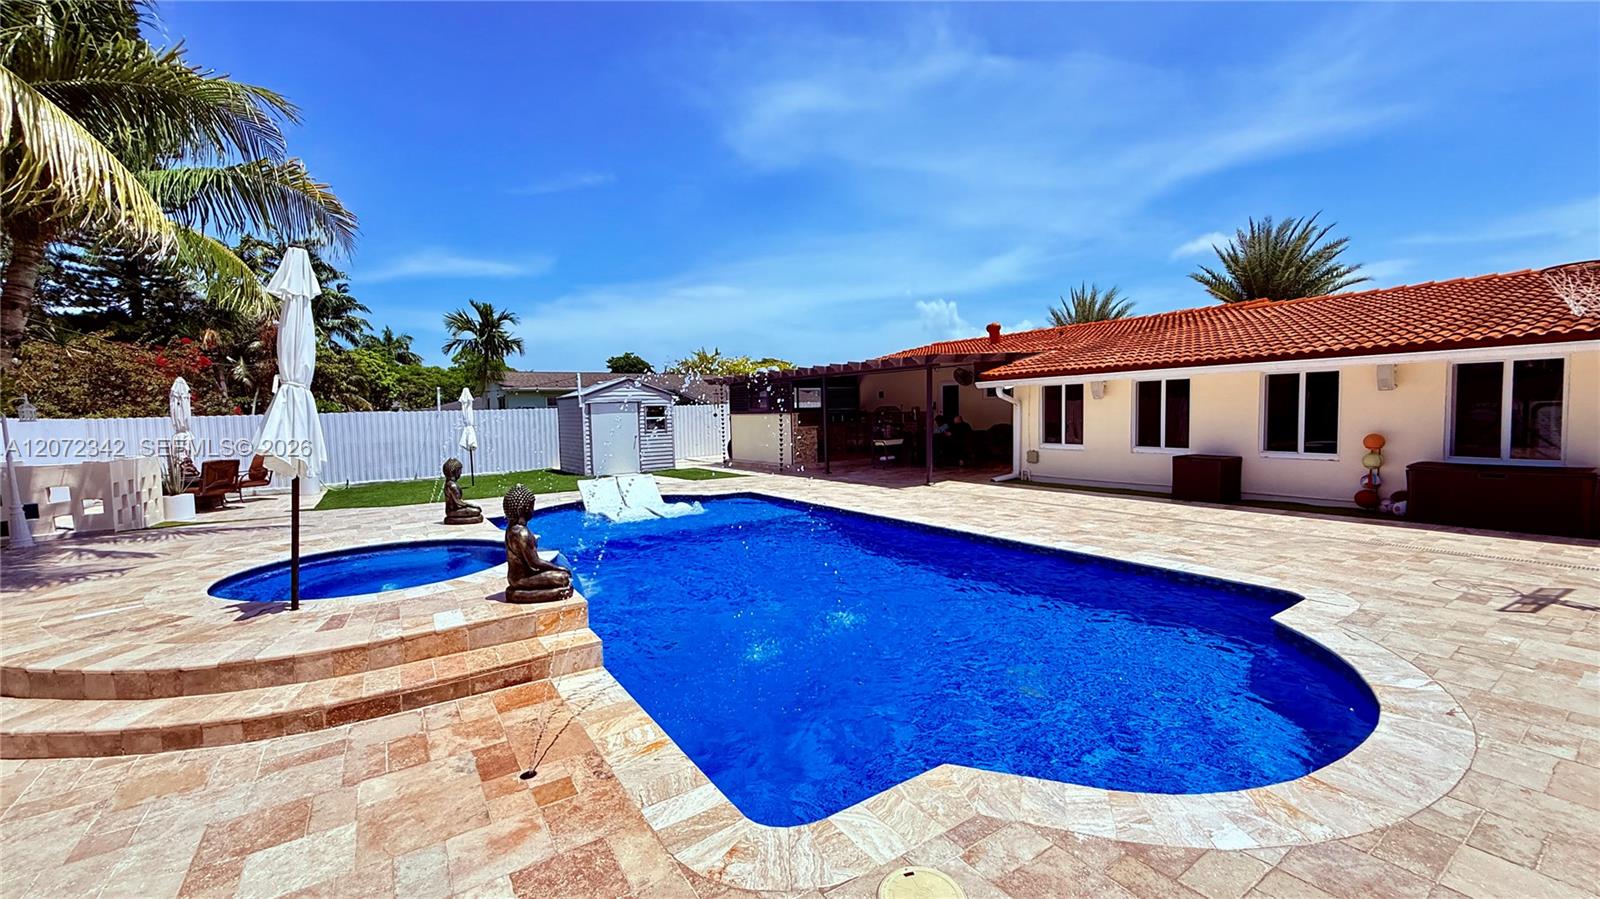
Welcome home to this exceptional 4-bedroom, 3-bathroom retreat in the heart of Palmetto Bay. Move-in ready and thoughtfully upgraded, this residence has everything you've been searching for. Impact windows and doors, a sleek modern kitchen with newer appliances, beautifully renovated bathrooms, and a freshly resurfaced pool and spa mean the hard work is already done — all that's left is to move in and enjoy. Inside, two separate living areas offer the flexibility to entertain guests, work from home, or create spaces tailored to your lifestyle. Outside, a generous backyard sets the scene for weekend gatherings and alfresco dining, complete with a private pool and spa, a covered patio, and an impressive outdoor kitchen. Nestled along tree-lined streets in one of Miami's most coveted communities, you'll enjoy easy access to top-rated public and private schools, parks, shopping, dining, and major roadways. A detached one-bedroom, one-bathroom guest suite adds further versatility — ideal for visitors, extended family, or additional rental income. Don't miss your chance to make this exceptional property your own. Property is larger that is presented in public records
/u.realgeeks.media/kellyshearerhomesales/header.png)
Additional Information
- Pets Allowed
- Yes
- Construction
- Block
- Cooling
- Central Air, Ceiling Fan(s)
- Flooring
- Ceramic Tile
- Heating
- Central, Electric
- Restrict
- NoRestrictions
- Roof
- Barrel
- Taxes
- $3,867
- View
- Garden
- Private Pool
- Yes
- Amenities
- Sidewalks, Street Lights
- Stories
- 1
- Acres
- 0.23
- Price Per Sqft
- $664
- Elementary School
- Dr. Henry E. Perrine Academy Of The Arts
- High School
- Miami Palmetto
Mortgage Calculator
Listing courtesy of RE/MAX Advance Realty II. Contact:
 All listings featuring the BMLS logo are provided by Beaches MLS Inc. Copyright 2026 Beaches MLS. This information is not verified for authenticity or accuracy and is not guaranteed. © 2026 Beaches Multiple Listing Service, Inc. All rights reserved.
Agent: Roberto Azua | Email: miamiliving@azuanardon.com