Share this with your friends


(561) 277-8118
Real Estate Company
614 Tarpon Way, Palm Beach, FL 33480
- $43,500,000
- 6
- BD
- 9
- BA
- 8,607
- SqFt






- List Price
- $43,500,000
- Days on Market
- 1
- MLS#
- B26087665
- Bedrooms
- 6
- Full Bathrooms
- 7
- Half Bathrooms
- 2
- Sq. Ft
- 8,607
- Subtype
- Single Family Residence
- County
- Palm Beach
- Subdivision
- Island Rd Dev Rev
- Year Built
- 1996
Property Description
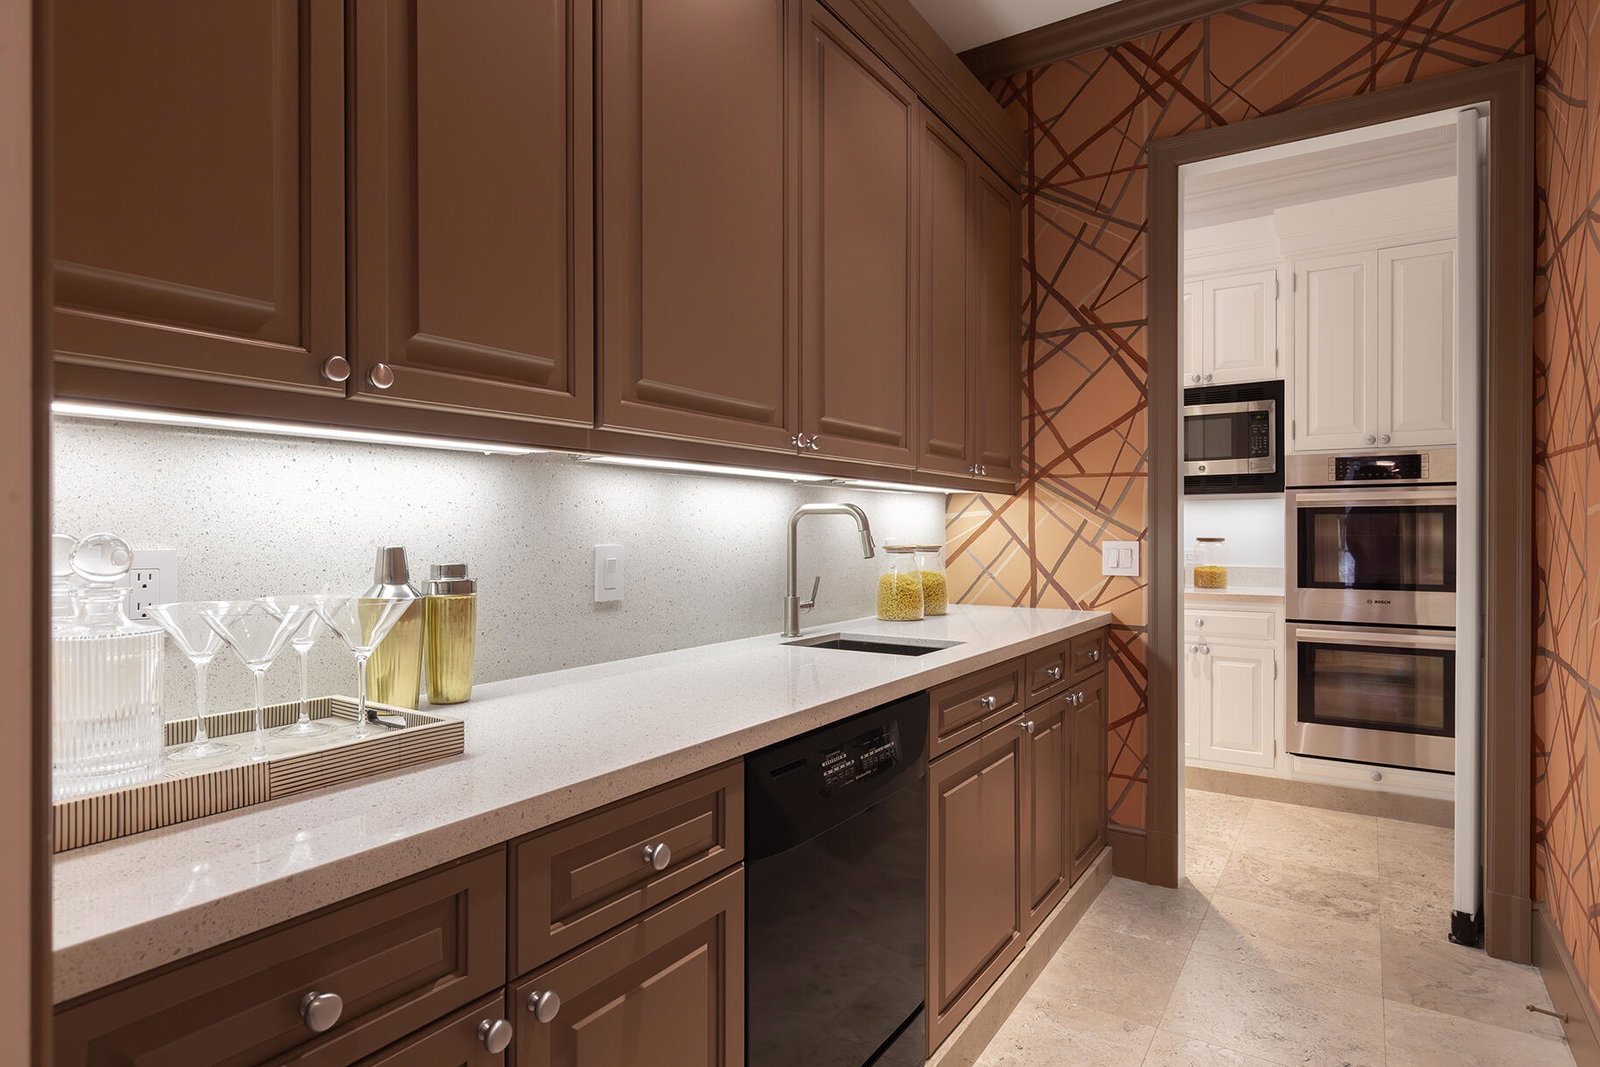
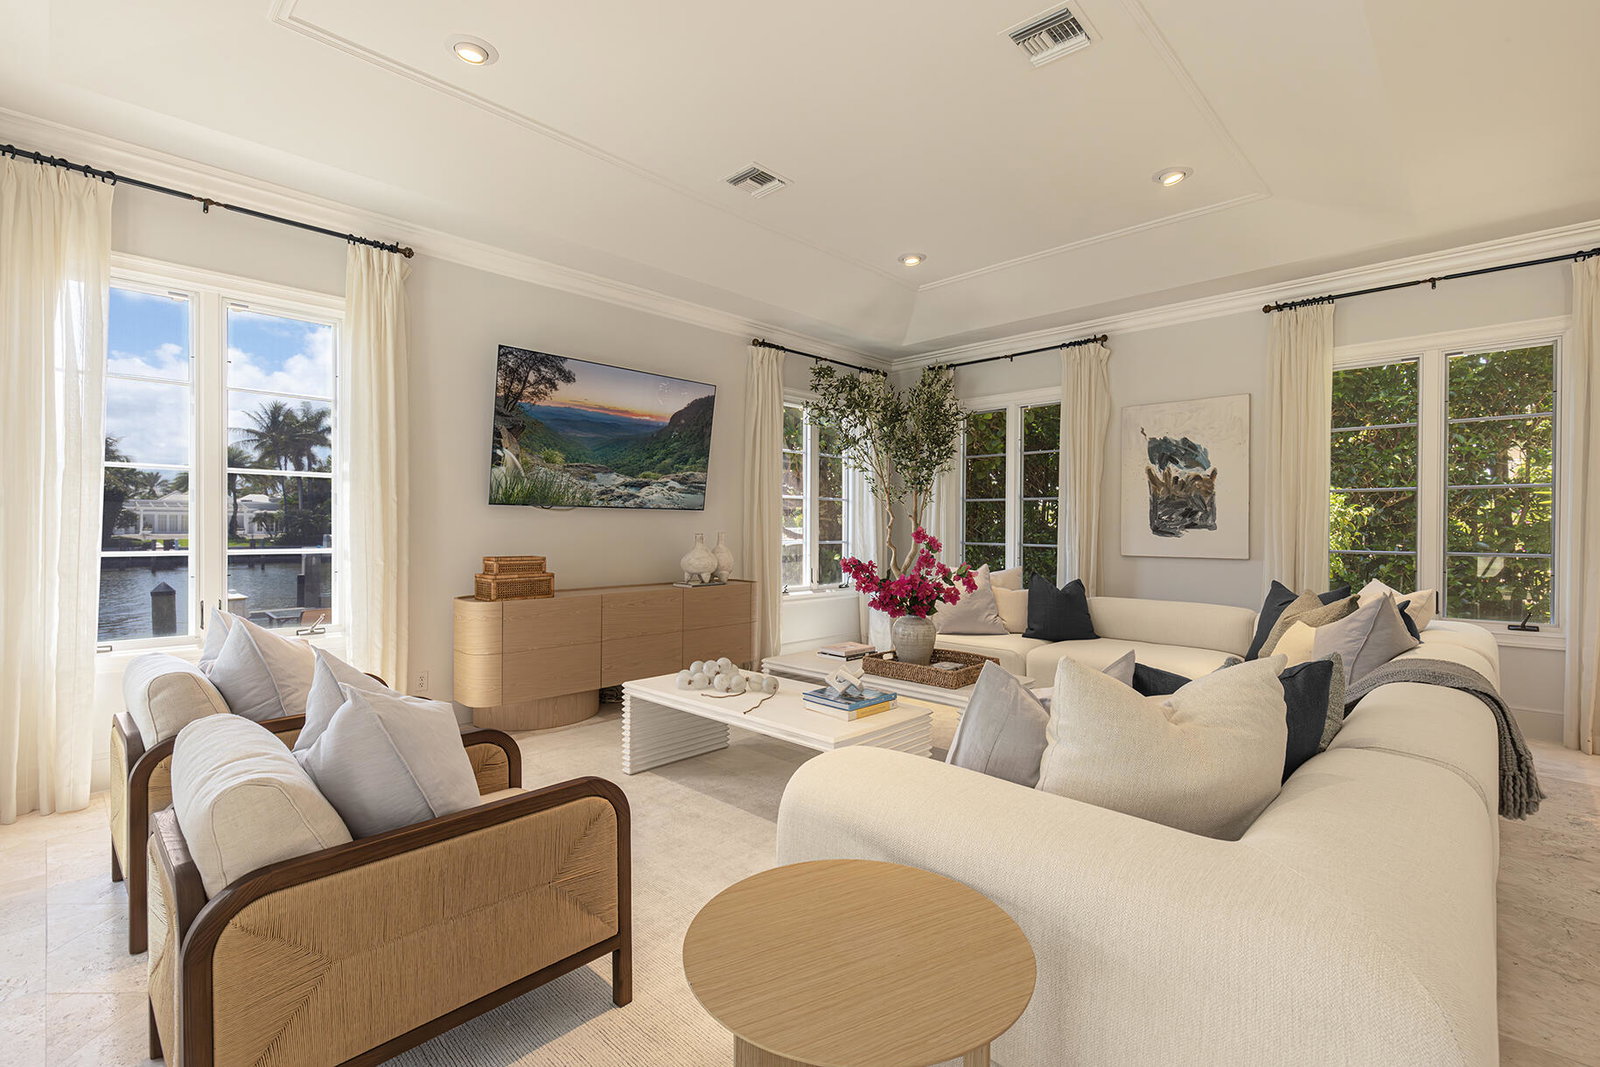
Tarpon Point, an extraordinary private waterfront estate positioned on a singular southwest corner surrounded by water on two sides and discreetly nestled in Palm Beach's storied Estate Section. Set on .53 acres of exceptional intracoastal frontage, stretching 295+/- feet. This Mediterranean estate spans 11,527 sq ft with water views from every room infused with natural light throughout deepening into spectacular sunsets. 5 gracious bedrooms anchor the main residence, each with baths en-suite. The Primary has dual baths, dressing rooms, elevator, & gym. A 1-bedroom attached cottage offers ideal accommodations for guests or live-in staff. Outdoors, an expansive loggia frames a heated pool, spa, private dock with/ boat lift, full house generator, 3-car garage, and lushly landscaped grounds.
/u.realgeeks.media/kellyshearerhomesales/header.png)
Additional Information
- Garage Spaces
- 3
- Pets Allowed
- No Pet Restrictions, Yes
- Construction
- CBS (Concrete Block Structure), Block, Stucco
- Cooling
- Central Air, Electric, Zoned
- Equipment
- Generator
- Flooring
- Marble, Wood
- Furnished
- Unfurnished
- Heating
- Central, Electric, Individual, Zoned
- Restrict
- No Restrictions, OK To Lease
- Roof
- Barrel, Tile
- Security
- Security System Owned, Elevator Secured, Smoke Detector(s)
- Taxes
- $378,110
- Utilities
- Cable Connected, Electricity Connected, Natural Gas Connected, Sewer Available, Water Available
- View
- Garden, Intercoastal, Pool, Water
- Private Pool
- Yes
- Waterfront
- Intracoastal Access, Point Lot, Seawall
- Stories
- 2
- Acres
- 0.53
- Price Per Sqft
- $5,054
- Elementary School
- Palm Beach Public
- Middle School
- Conniston Community
- High School
- Forest Hill
Mortgage Calculator
Listing courtesy of Sotheby's Intl. Realty, Inc.. Contact:
 All listings featuring the BMLS logo are provided by Beaches MLS Inc. Copyright 2026 Beaches MLS. This information is not verified for authenticity or accuracy and is not guaranteed. © 2026 Beaches Multiple Listing Service, Inc. All rights reserved.
Agent: Fern M. Fodiman | Email: fern.fodiman@sothebys.realty